

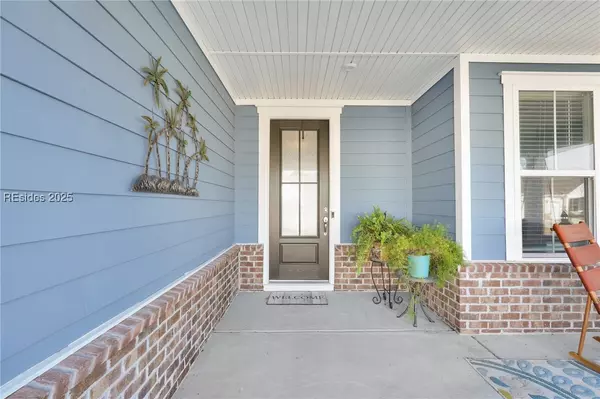

1062 Dreamscape DR, Bluffton, SC 29909
REQUEST A TOUR If you would like to see this home without being there in person, select the "Virtual Tour" option and your agent will contact you to discuss available opportunities.
In-PersonVirtual Tour
$ 824,000
Est. payment | /mo

2 Beds

2.5 Baths

2,824 SqFt


$ 824,000
Est. payment | /mo

2 Beds

2.5 Baths

2,824 SqFt

Key Details

Property Type Single Family Home

Sub Type Single Family Residence

Listing Status Active

Purchase Type For Sale

Square Footage 2,824 sqft

Price per Sqft $291

Subdivision Botany Bay

MLS Listing ID 450770

Style One Story

Bedrooms 2

Full Baths 2

Half Baths 1

Year Built 2022

Property Sub-Type Single Family Residence

Property Description

Discover exceptional Lowcountry living in this beautifully maintained Expanded Stardom model at 1062 Dreamscape Drive, ideally situated on a peaceful lagoon homesite in Sun City Hilton Head. Built in 2022 and enhanced with more than $90,000 in upgrades, this thoughtfully designed one-story home offers approximately 2,824 square feet, an oversized three-car garage, and an open floor plan perfect for everyday living and entertaining.A welcoming front porch, attractive landscaping, high ceilings, large windows, luxury vinyl plank and stone flooring, and abundant natural light create an inviting atmosphere. The spacious great room with fireplace flows into the dining area, gourmet kitchen, and impressive climate-controlled lanai.The kitchen features granite countertops, abundant cabinetry, a large center island, stainless steel appliances, gas cooktop, double ovens, wine cooler, pantry, and generous workspace. The home offers two private bedroom suites plus a glass-enclosed office or flex room. The owner's suite includes multiple closets, dual vanities, and a spacious walk-in shower. A guest suite and powder room provide comfort and convenience.One of the home's highlights is the approximately 575-square-foot climate-controlled lanai with screens and vinyl windows, creating exceptional year-round living space overlooking the tranquil lagoon. With no home directly behind, the setting offers added privacy.Additional features include fresh interior paint, plantation shutters, laundry room with washer and dryer, tankless water heater, water softener, insulated windows, rain gutters, irrigation system, tray ceilings, built-in bookcases, ceiling fans, and abundant storage. The oversized three-car garage features epoxy flooring, permanent attic stairs, and extensive attic storage.Located within the gated Sun City Hilton Head community, residents enjoy championship and executive golf, fitness centers, indoor and outdoor pools, pickleball, tennis, bocce, walking trails, dog parks, restaurants, clubhouses, and numerous clubs and activities. Golf memberships and RV/boat storage are available.Conveniently located near Argent Lakes Golf Course, shopping, dining, medical facilities, the community's back gate, and just a short drive to Hilton Head Island, Bluffton, Beaufort, and Savannah, this exceptional home offers luxury, thoughtful upgrades, peaceful lagoon views, and an outstanding Lowcountry lifestyle. Schedule your private showing today. EASY TO SHOW!

Location

State SC

County Jasper

Area Sun City/Riverbend

Interior

Interior Features Bookcases, Built-in Features, Tray Ceiling(s), Ceiling Fan(s), Carbon Monoxide Detector, Fireplace, Jetted Tub, Main Level Primary, Multiple Closets, Permanent Attic Stairs, Unfinished Walls, Wired for Data, Window Treatments, Entrance Foyer, New Paint, Pantry

Heating Central, Gas, Wall Furnace

Cooling Central Air

Flooring Luxury Vinyl, Luxury VinylPlank, Stone

Furnishings Unfurnished

Window Features Insulated Windows,Screens,Window Treatments

Appliance Double Oven, Dryer, Dishwasher, Disposal, Gas Range, Microwave, Refrigerator, Self Cleaning Oven, Stove, Wine Cooler, Washer, Water Softener, Tankless Water Heater

Exterior

Exterior Feature Sprinkler/Irrigation, Paved Driveway, Patio, Rain Gutters

Parking Features Garage, Three Car Garage, Oversized

Garage Spaces 3.0

Pool Community

Amenities Available Bocce Court, Clubhouse, Dog Park, Fitness Center, Fire Pit, Gas, Golf Course, Pickleball, Pool, RV/Boat Storage, Guard

View Y/N true

View Landscaped, Lagoon

Roof Type Asphalt

Porch Front Porch, Patio, Screened

Garage true

Building

Lot Description < 1/4 Acre

Story 1

Water Community/Coop, Public

Structure Type Composite Siding

Others

Senior Community true

Security Features Fire Alarm,Smoke Detector(s)

Acceptable Financing Cash, Conventional, VA Loan

Listing Terms Cash, Conventional, VA Loan

Special Listing Condition None

Pets Allowed Yes

Hilton Head Island MLS (HHIMLS) - REsides Inc.
Listed by EXP Realty LLC

Schools and Properties Nearby

James Grekousis

Find out why customers are choosing LPT Realty to meet their real estate needs

+1(912) 433-8239

james.grekousis@lptrealty.com

101 Cay Plz, Savannah, GA, 31401, USA

Learn More About LPT Realty

Name
Phone*
Message
Tour the Home

1062 Dreamscape DR